<-- style PDP --> 17 Knicely Road, Barrie - Detached for sale for $699,000
  • new
  • for sale
  • leased

17 Knicely Road

Barrie, Ontario, L4N 6T8 - Painswick North

$699,000

  • Neighbourhood

    Painswick North

  • Major Intersection

    Young St/Harwood Dr/Knicely Rd

  • Listed Since: 1 day(s)

  • Last update: today

Overview

  • Property Type

    Detached, 2-Storey

  • Bedrooms

    3

  • Bathrooms

    3

  • Basement

    Finished

  • Kitchen

    1

  • Total Parking

    4 (2 Attached Garage)

  • Lot Size

    39.37x109.37 (Feet)

  • Taxes

    $4,930.81 (2026)

  • Type

    Freehold

Property Description

Property description for 17 Knicely Road, Barrie

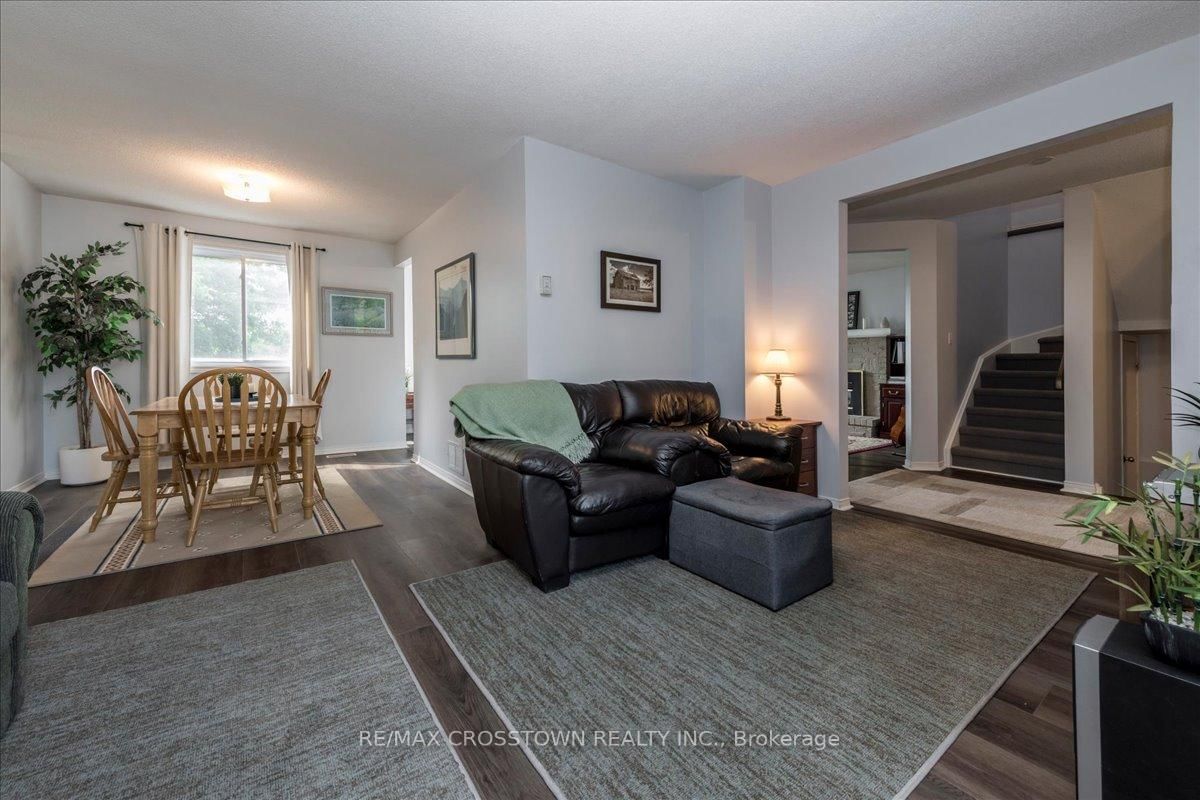
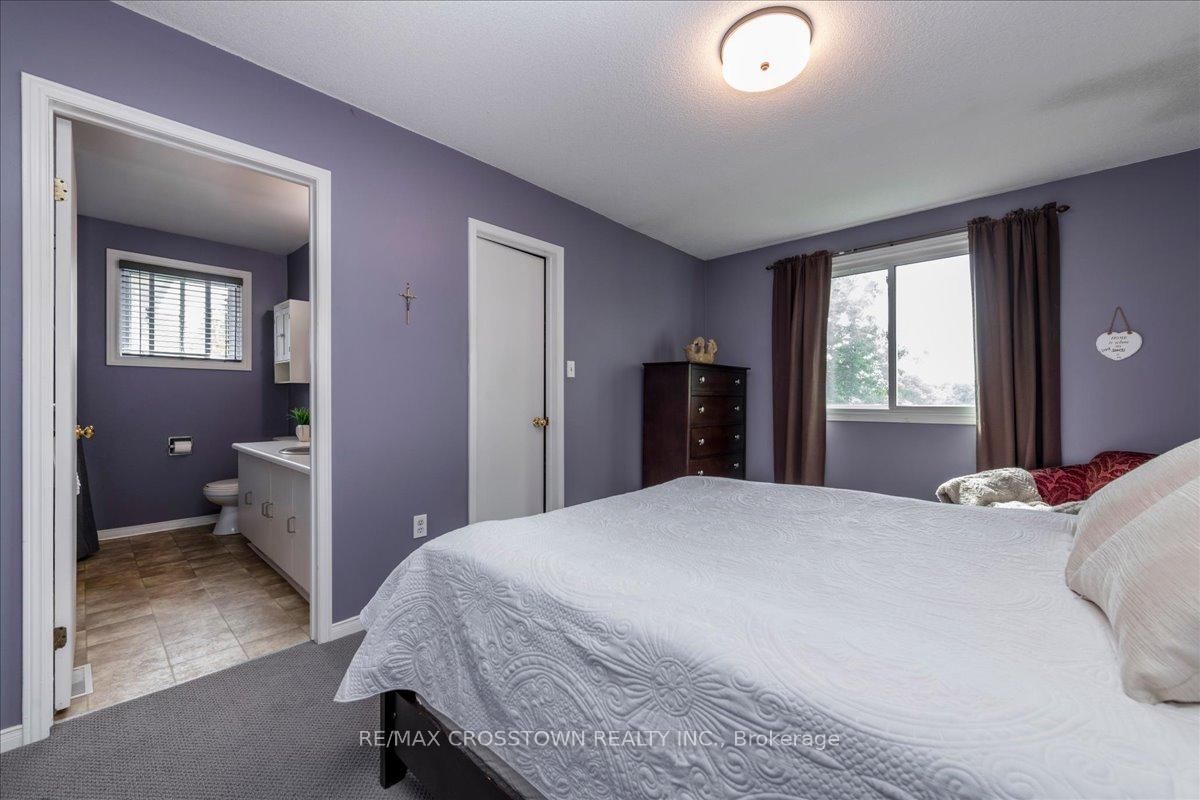
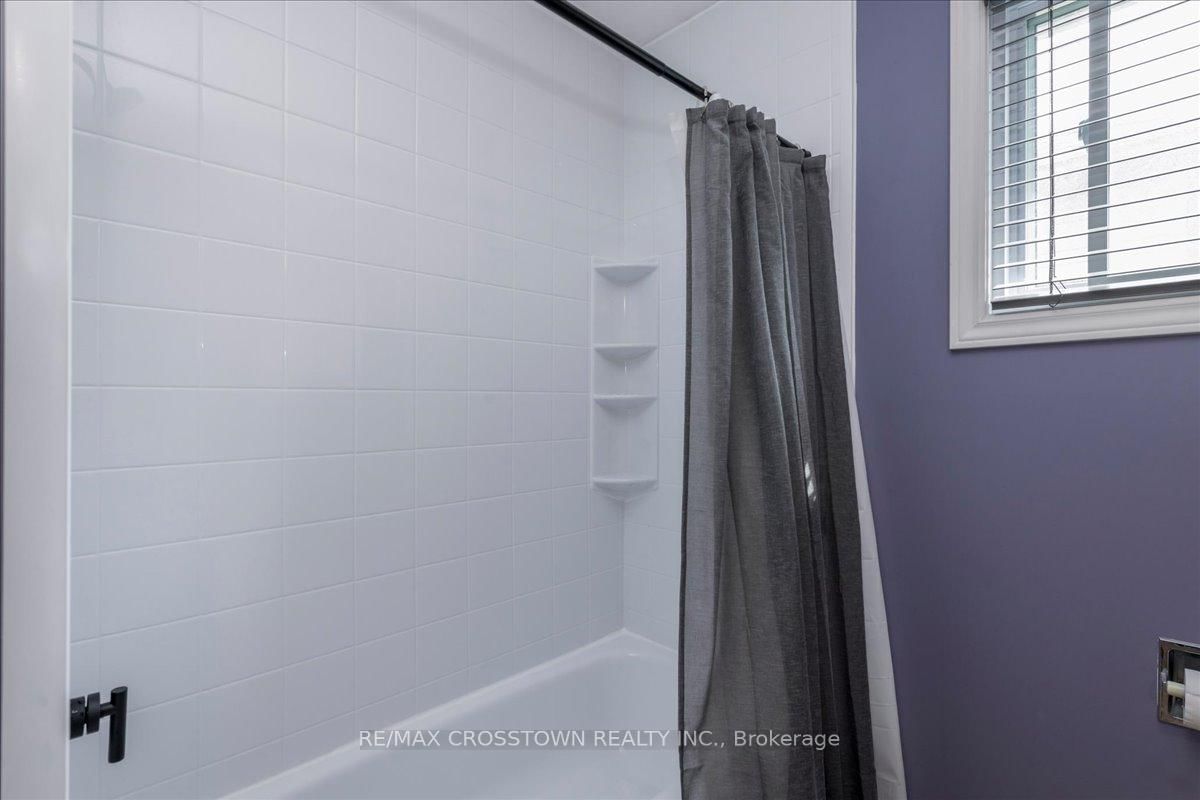
Move-In Ready & Stress-Free in Family-Friendly Barrie!Welcome to this meticulously maintained and lovingly cared-for 2-storey home in one of Barrie's quietest and most desirable family-friendly neighbourhoods, where all the heavy lifting has already been done for you.As you step inside, you are greeted by bright, open-concept living spaces featuring newer flooring and a sun-filled, functional layout designed for everyday comfort. The kitchen offers a clean, practical workspace with a brand-new dishwasher and an easy flow into the dining area-complete with a convenient walkout leading directly out to the deck, making backyard barbecues and outdoor relaxing effortless. Overlooking the rear fully fenced yard, the separate family room provides a wonderful, cozy spot to unwind at the end of the day. Heading upstairs, you will find three generously sized bedrooms filled with natural light. The private primary suite acts as a true sanctuary, featuring a spacious walk-in closet and a well-appointed private ensuite. Need extra room to live, work, or play? The finished basement adds fantastic versatility, perfectly suited for a vibrant rec room, a home theatre setup, a private home gym, or a dedicated kids' playroom, den or office this space is waiting for your imagination. Peace of mind comes standard here, with a long list of major updates already completed to save you time and money, including the roof, furnace, central A/C, windows, flooring, garage door, front door, and a sleek Bath Fitter tub/shower.Complete with an attached double garage with inside entry and a fully fenced backyard ideal for kids and pets, this home is perfectly positioned just minutes from local parks, top-rated schools, shopping, restaurants, Barrie's stunning waterfront, and Highway 400. Simply unpack, settle in, and enjoy making new memories in this great space!

Listed by RE/MAX CROSSTOWN REALTY INC.

  • MLS #

    S13871320

  • Sq. Ft

    1500-2000

  • Sq. Ft. Source

    MLS

  • Lot Irregularities

    n/a

  • Year Built

    31-50

  • Pool

    None

  • Drive

    Pvt Double

  • Garage

    Attached, 2 spaces

  • Total Parking

    4

  • Family Room

    Y

  • Den

    Y

  • Exterior

    Brick

  • Fireplace

    Y

  • Roof

    Shingles

  • Foundation

    Concrete

  • Elevator

    n/a

  • Water View

    n/a

  • Laundry Level

    Lower

  • Heat

    Forced Air

  • A/C

    Central Air

  • Water

    Municipal

  • Water Supply

    n/a

  • Sewers

    Sewers

  • Central Vac

    N

  • Foyer

    4.4 x 1.7 ft Ground level

    W/O To Garage

  • Dining

    2.72 x 3.5 ft Ground level

    Combined W/Living, O/Looks Backyard

  • Kitchen

    4.63 x 2.75 ft Ground level

    Breakfast Area, W/O To Deck

  • Laundry

    4.09 x 3.02 ft Bsmt level

  • Rec

    4.45 x 2.87 ft Bsmt level

    Broadloom

  • Other

    4.27 x 2.57 ft Bsmt level

    Broadloom, W/I Closet

  • Primary

    5.32 x 3.12 ft 2nd level

    4 Pc Ensuite, W/I Closet

  • Rec

    4.06 x 2.92 ft Bsmt level

    Broadloom

  • Living

    4.72 x 2.9 ft Ground level

    Bay Window

  • 3rd Br

    2.92 x 2.78 ft 2nd level

    B/I Closet

  • Family

    4.16 x 2.98 ft Ground level

    Gas Fireplace

  • 2nd Br

    3.6 x 3.1 ft 2nd level

    B/I Closet

  • MLS #

    S13871320

  • Sq. Ft

    1500-2000

  • Sq. Ft. Source

    MLS

  • Lot Irregularities

    n/a

  • Year Built

    31-50

  • Pool

    None

  • Drive

    Pvt Double

  • Garage

    Attached, 2 spaces

  • Total Parking

    4

  • Family Room

    Y

  • Den

    Y

  • Exterior

    Brick

  • Fireplace

    Y

  • Roof

    Shingles

  • Foundation

    Concrete

  • Elevator

    n/a

  • Water View

    n/a

  • Laundry Level

    Lower

  • Heat

    Forced Air

  • A/C

    Central Air

  • Water

    Municipal

  • Water Supply

    n/a

  • Sewers

    Sewers

  • Central Vac

    N

  • Foyer

    4.4 x 1.7 ft Ground level

    W/O To Garage

  • Dining

    2.72 x 3.5 ft Ground level

    Combined W/Living, O/Looks Backyard

  • Kitchen

    4.63 x 2.75 ft Ground level

    Breakfast Area, W/O To Deck

  • Laundry

    4.09 x 3.02 ft Bsmt level

  • Rec

    4.45 x 2.87 ft Bsmt level

    Broadloom

  • Other

    4.27 x 2.57 ft Bsmt level

    Broadloom, W/I Closet

  • Primary

    5.32 x 3.12 ft 2nd level

    4 Pc Ensuite, W/I Closet

  • Rec

    4.06 x 2.92 ft Bsmt level

    Broadloom

  • Living

    4.72 x 2.9 ft Ground level

    Bay Window

  • 3rd Br

    2.92 x 2.78 ft 2nd level

    B/I Closet

  • Family

    4.16 x 2.98 ft Ground level

    Gas Fireplace

  • 2nd Br

    3.6 x 3.1 ft 2nd level

    B/I Closet

Thinking of Selling?

Find Out Your Home’s Value in Today’s Market!

No Email or Signup is required to view your home estimate.

estimate your home value

Contact Manoj Kukreja

Sales Representative,
Century 21 People’s Choice Realty Inc.,
Brokerage
(647) 576 - 2100

Manoj profile avatar

Property History

Property history for 17 Knicely Road, Barrie

This property has been sold 3 times before. Create your free account to explore sold prices, detailed property history, and more insider data.

Sign In / Register

Mortgage Calculator

This data is for informational purposes only.

Mortgage Payment per month

Principal Amount

Interest

Total Payable

Amortization

Amortization

Closing Cost Calculator

This data is for informational purposes only.

Closing Cost Total for this property

Total Cash flow for purchasing this property

Down Payment(%)*
Additional information

Provincial Land Transfer Tax

Ontario Land Transfer Tax Rebate

Toronto Land Transfer Tax

Toronto Land Transfer Tax Rebate

PST on CMHC Insurance Premium

Lawyer Fees

$2,825

Government Registration Fee's

$164

Title Insurance

Closing Cost Total

Total Cash flow for purchasing this property

Provincial Land Transfer Tax

Ontario Land Transfer Tax Rebate

Toronto Land Transfer Tax

Toronto Land Transfer Tax Rebate

PST on CMHC Insurance Premium

Lawyer Fees

$2,825

Government Registarion Fee's

$164

Title Insurance

Down Payment(%)*

* A down payment of less than 20% is permitted only for first-time home buyers purchasing their principal residence. The minimum down payment required is 5% for the portion of the purchase price up to $500,000, and 10% for the portion between $500,000 and $1,500,000. For properties priced over $1,500,000, a minimum down payment of 20% is required.

Thinking of Selling?

Find Out Your Home’s Value in Today’s Market!

No Email or Signup is required to view your home estimate.

estimate your home value

Contact Manoj Kukreja

Sales Representative, Century 21 People’s Choice Realty Inc., Brokerage
(647) 576 - 2100

Manoj profile avatar

Recent Sold Listings in Painswick North, Barrie

Popular Cities